Inside Maryanne’s San Clemente Home | Part 1
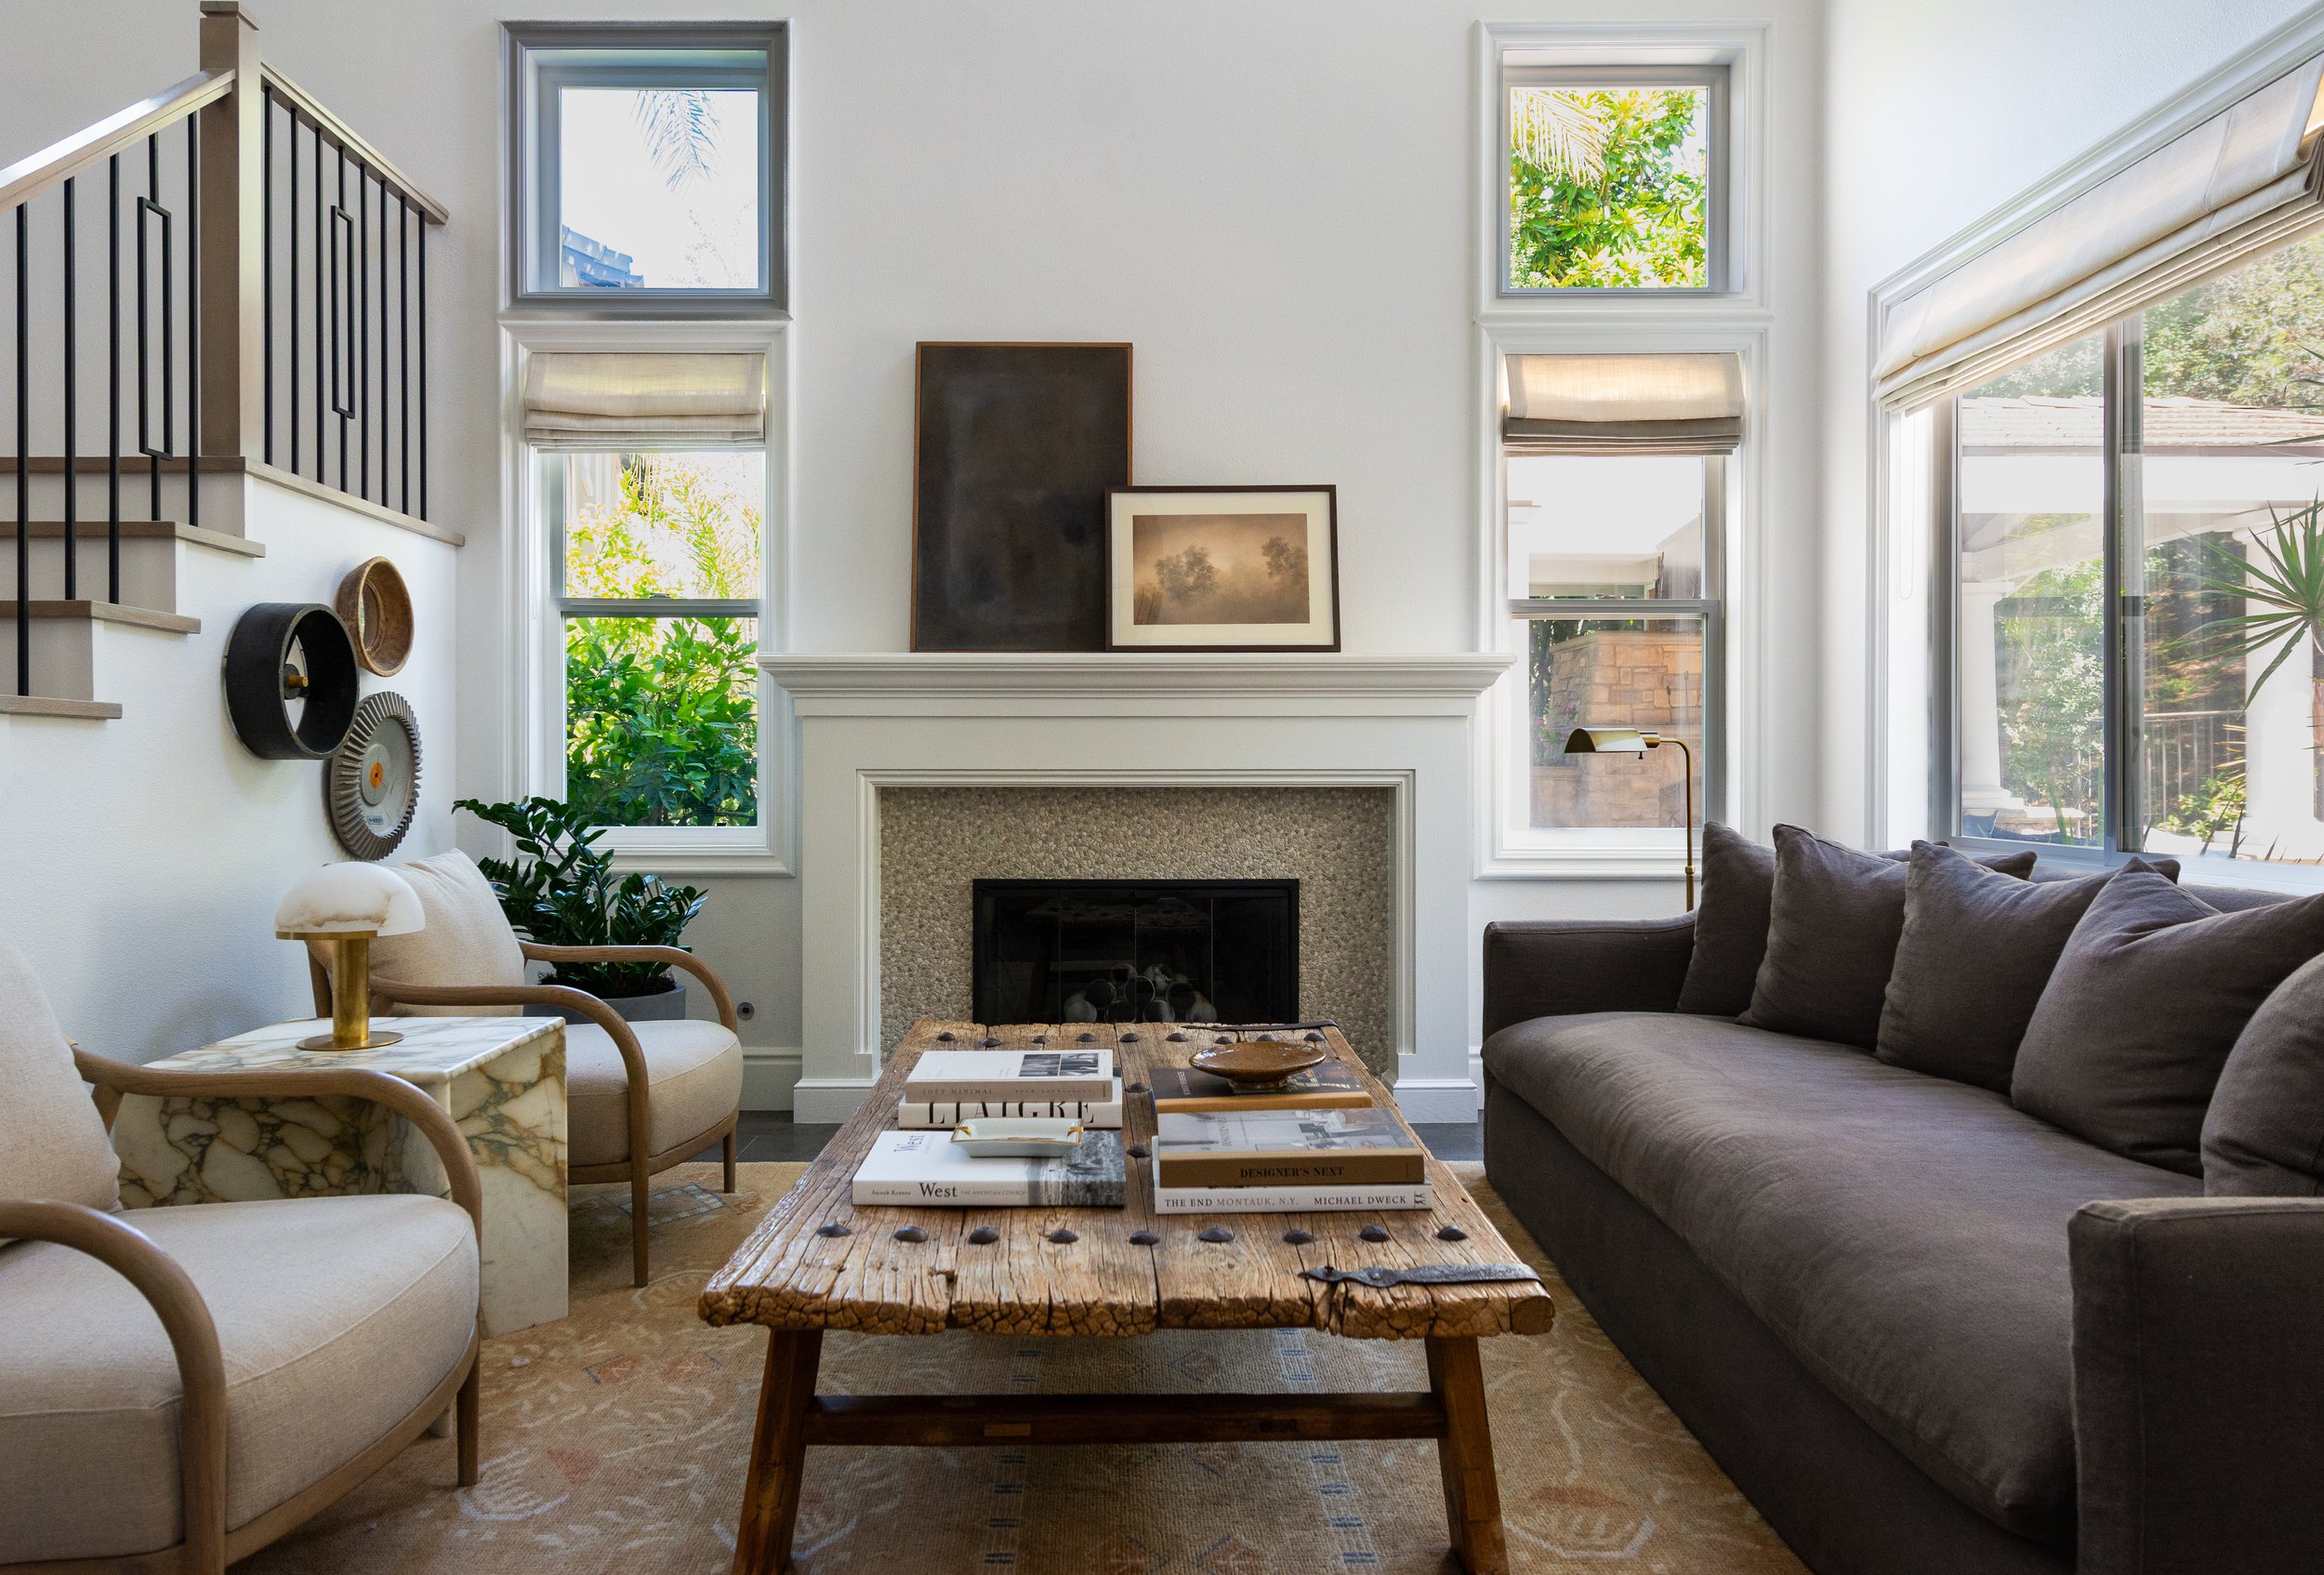
Our founder has spent a career designing for other people. Here is what she did with her own house, and how little of it required a contractor.
Maryanne built her reputation on hospitality and multifamily work. Lobbies, amenity spaces, model homes. Rooms that have to perform for hundreds of people who will never meet the designer. Her own house asked for something else, and it is the project we point to when someone asks what No.15 actually does. There was no gut renovation here. One piece of construction, and then a long series of decisions made mostly with a shopping cart.
THE LIVING ROOM
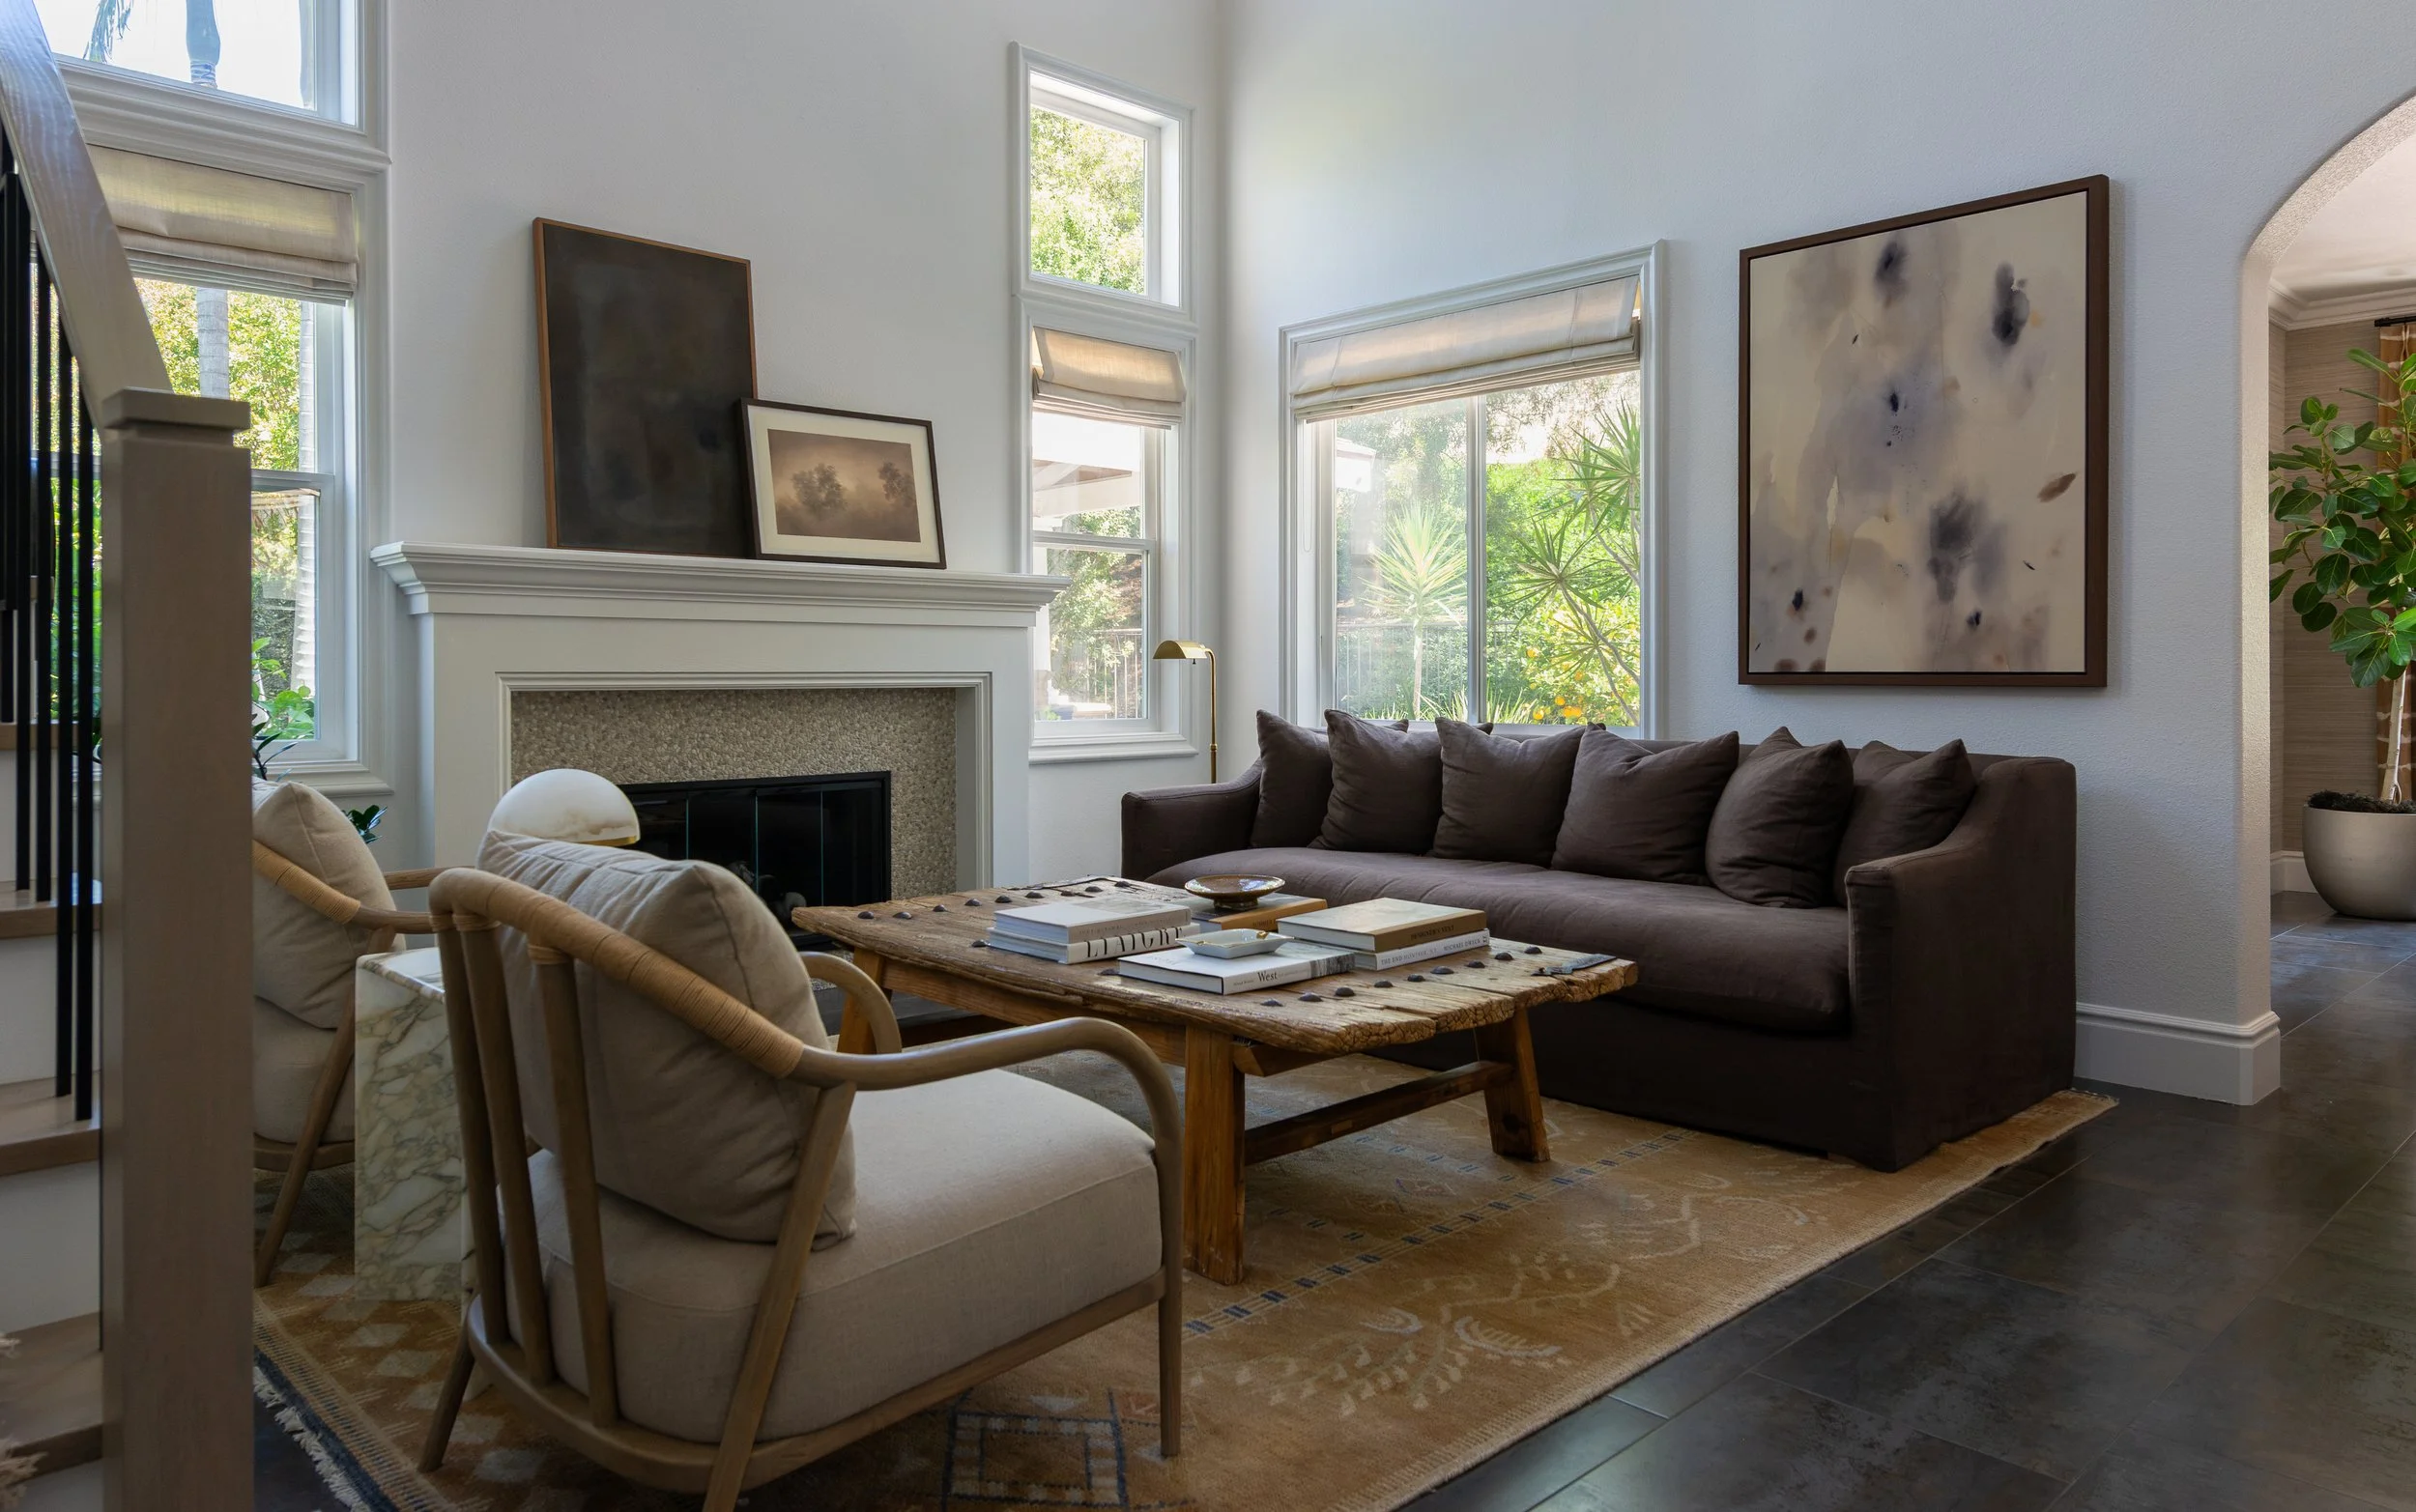
The living room tells much of the story.
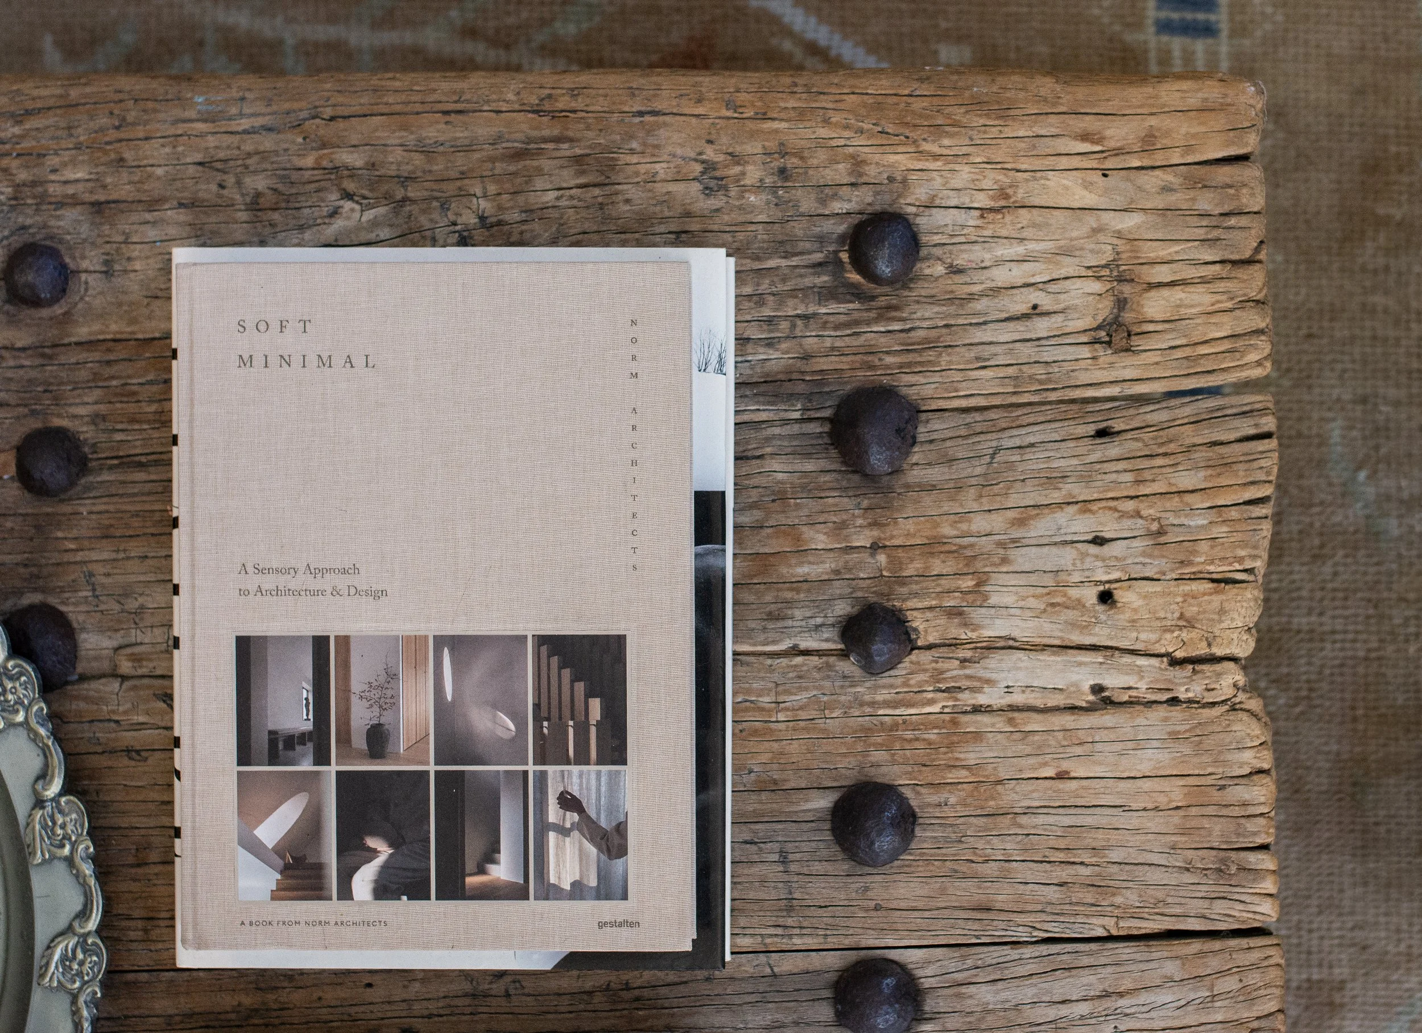
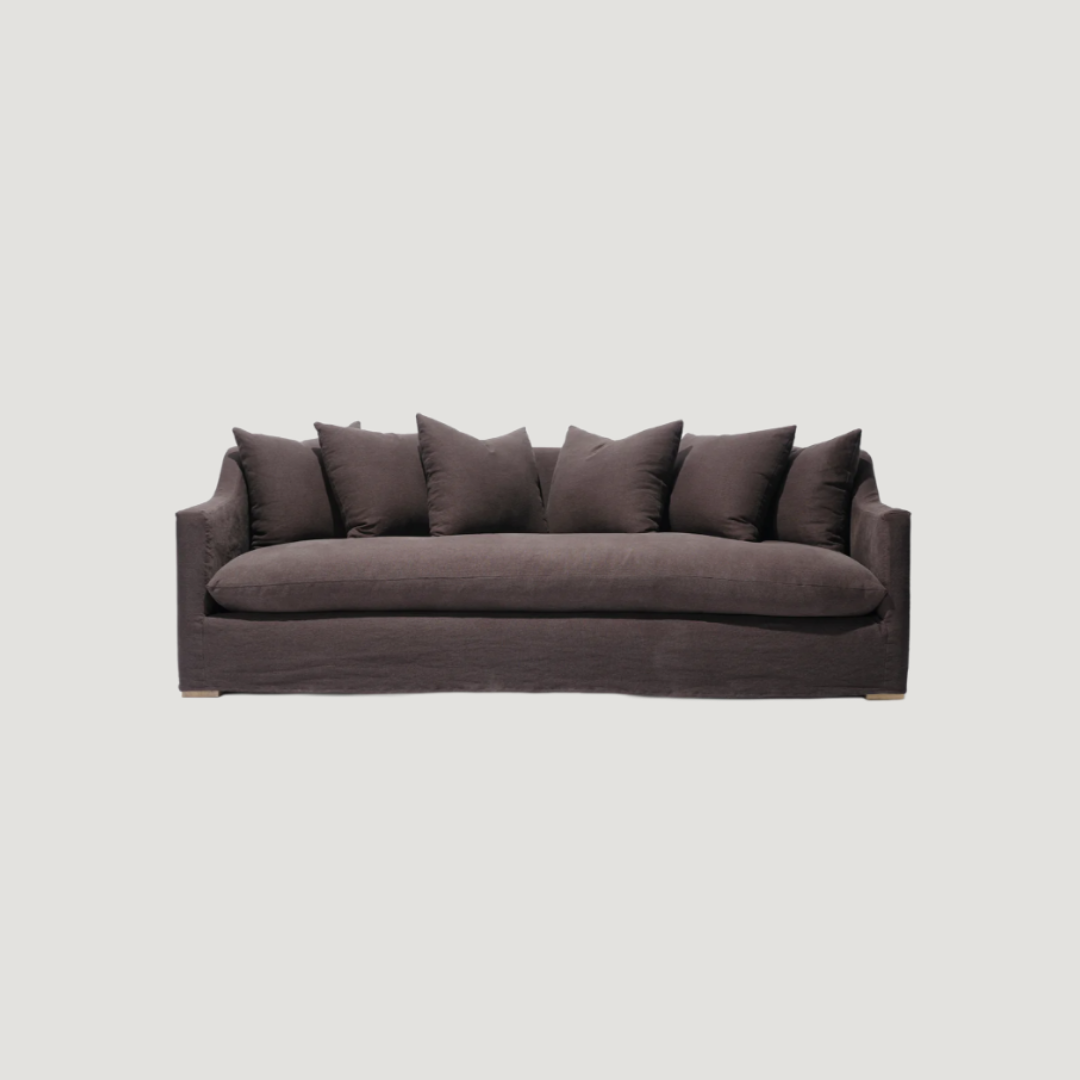
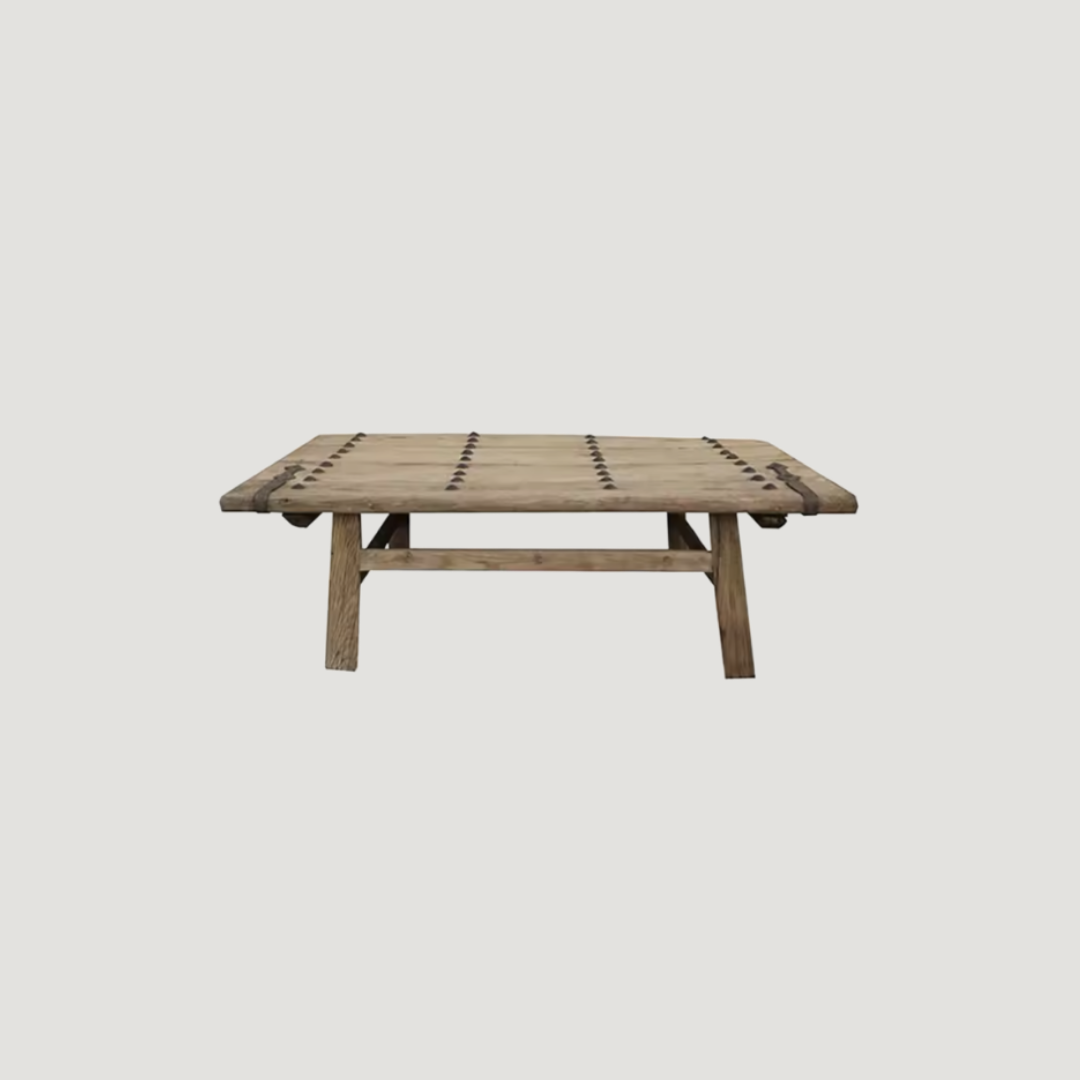
A chocolate sofa, pale upholstered chairs, a weathered wood coffee table, and a rug with just enough pattern to hold them together. Each piece brings something different to the room. The sofa gives it depth. The chairs keep it light. The table supplies the kind of character that comes from an irregular edge, visible grain, and iron hardware worn dark.
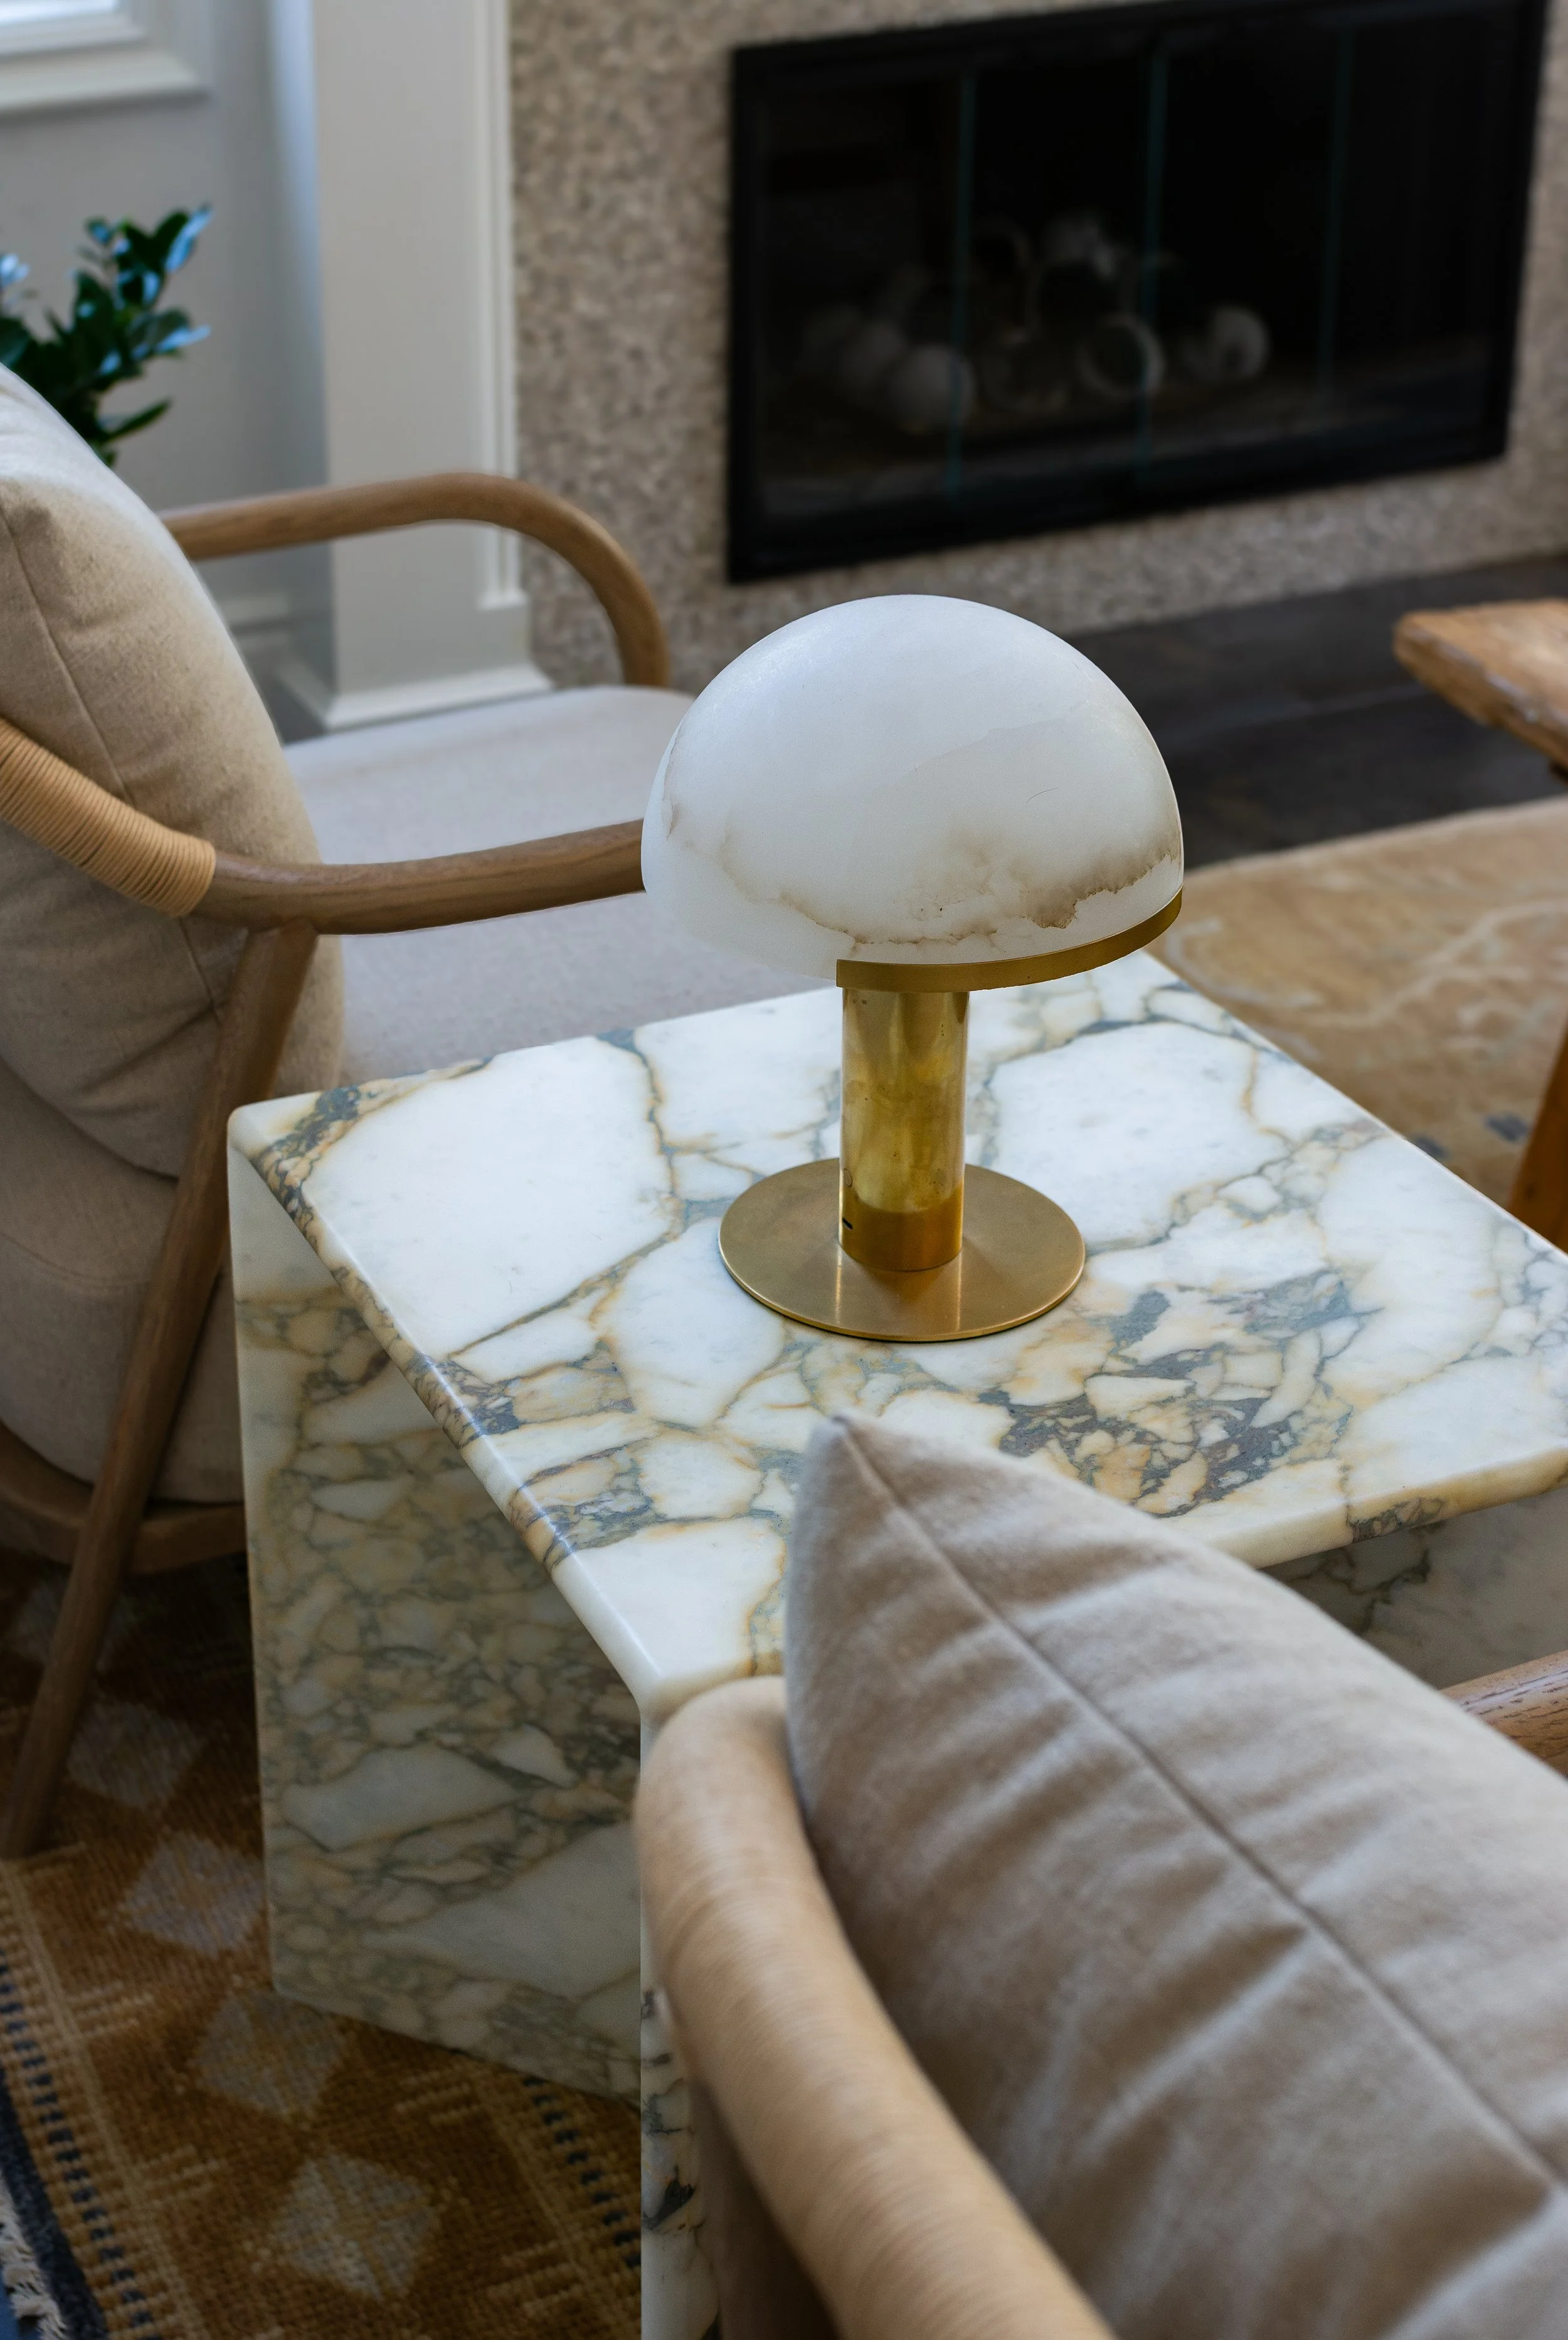
Chocolate, oak, and warm taupe became the foundation. It is a restrained palette, but there is plenty happening within it. Wood changes tone in the daylight. Upholstery absorbs it. Stone and brass catch it. Keeping the colors close gave Maryanne room to be more adventurous with texture and shape.
That balance extends to the artwork. Above the sofa, loose washes of cream, brown, and smoky blue soften the wall. The painting has enough presence to meet the scale of the room, while its dark wood frame connects it to the furniture below.
Scale does a great deal of work here. The house is bright and open so the furniture needs enough substance to feel settled within it. Generous upholstery and substantial wood pieces bring the elevated design of the room down to a comfortable, lived-in level.
"I got lucky. The previous owners did the hard part."
Maryanne Hibner
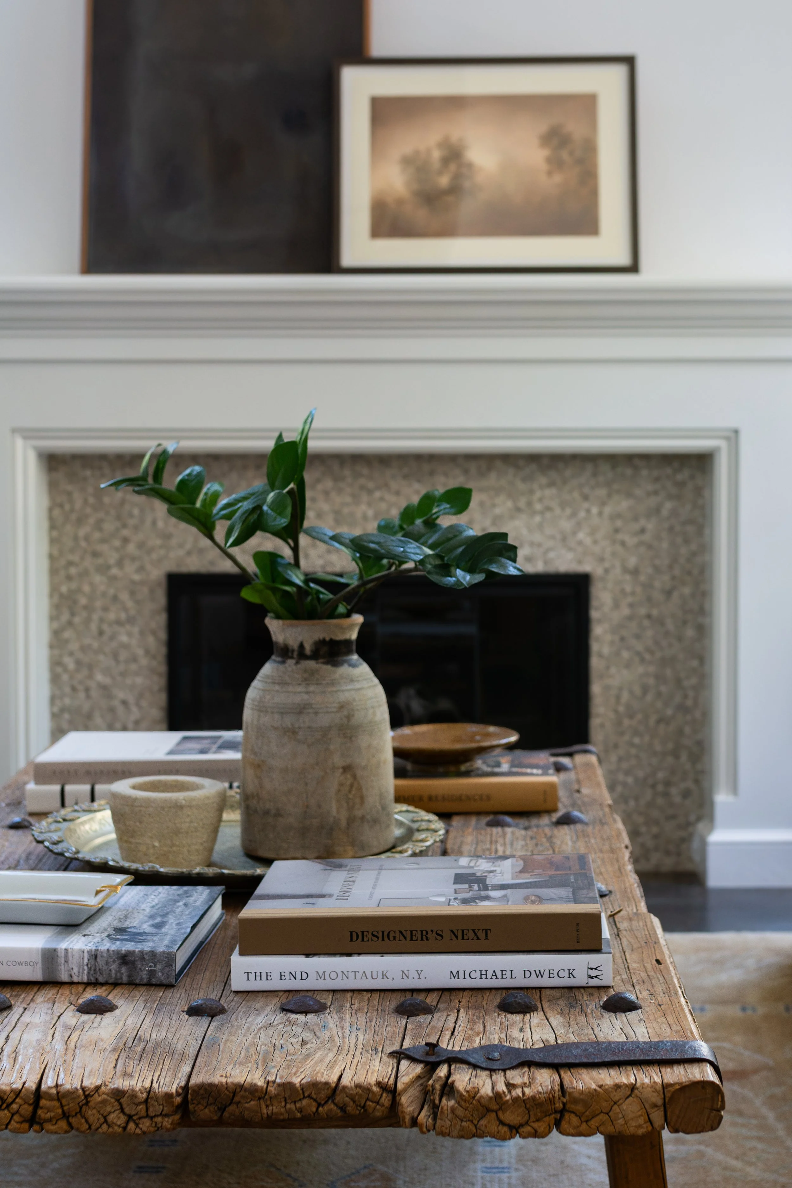
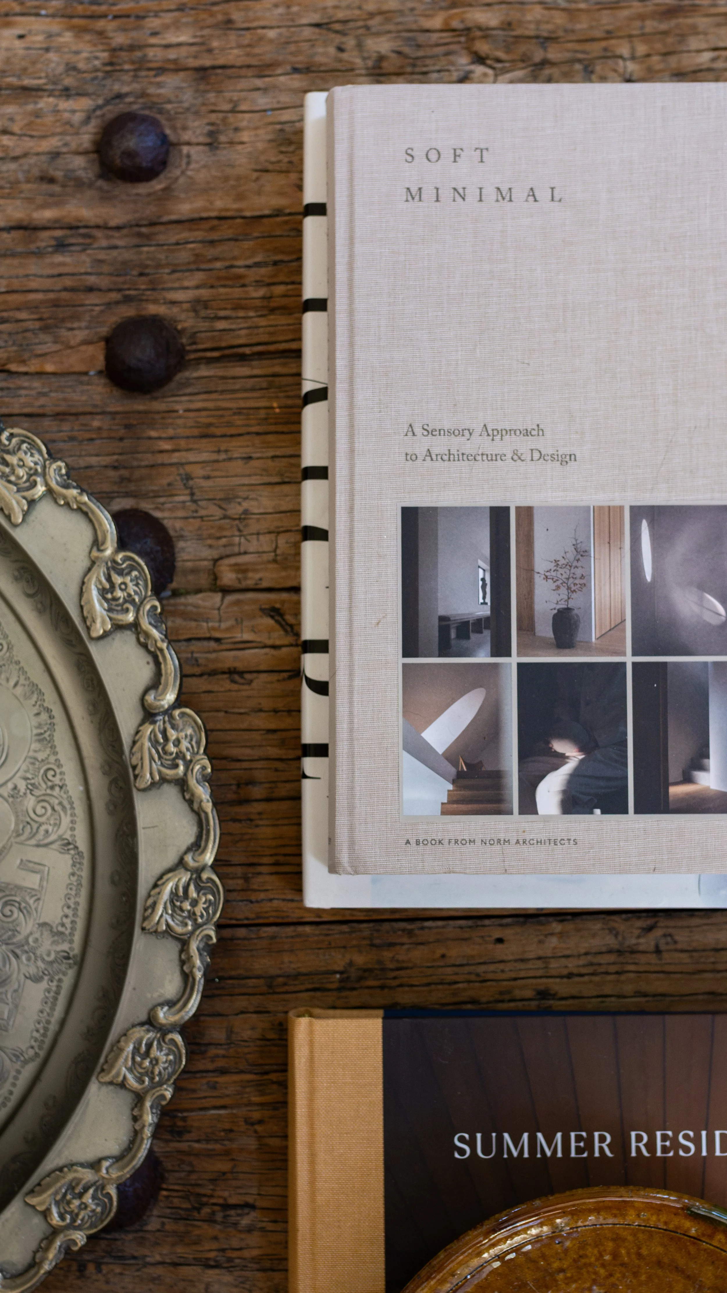
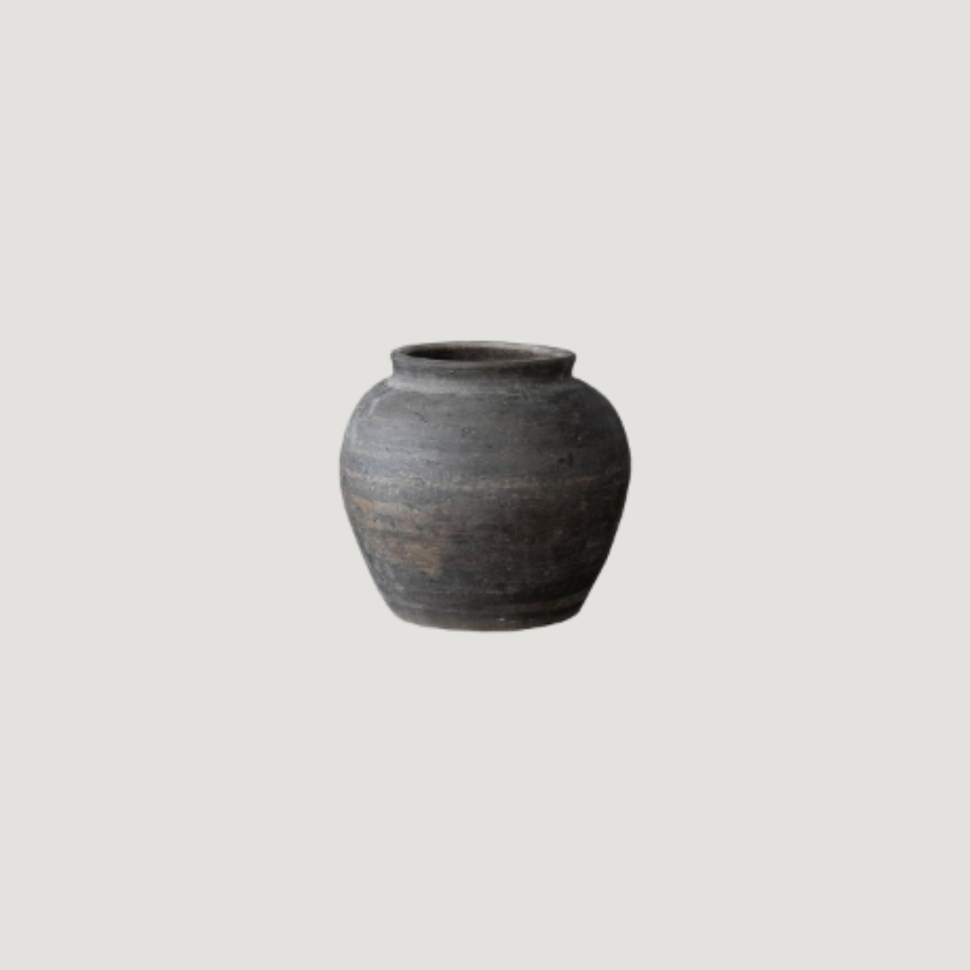
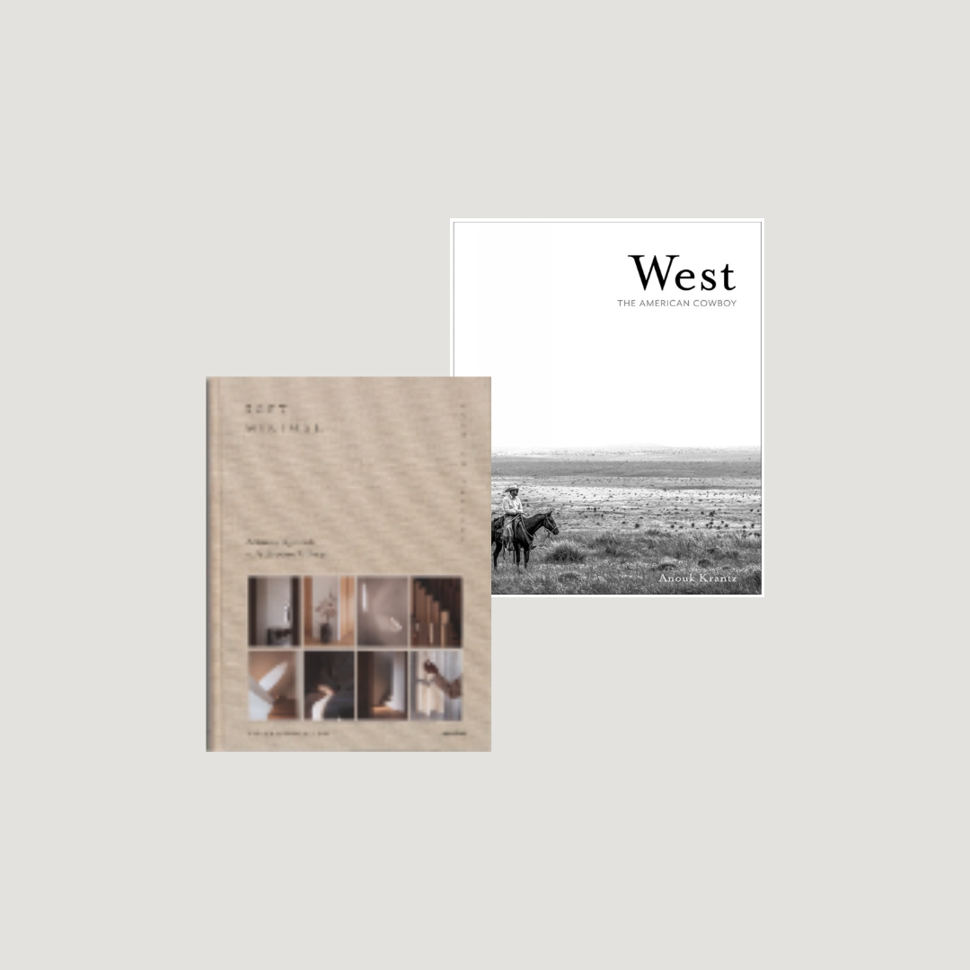
Books and objects make the room personal. An ornate tray rests on the rough wood table. A ceramic vessel holds leafy branches. On the mantel, framed works overlap rather than occupying a rigid arrangement.
There is a practical ease to it, too. The books are within reach. The seating invites you to stay while each surface has enough detail to be interesting and enough space to remain useful.
Maryanne’s house makes the case for looking carefully at what a home can become before deciding how much of it needs to be rebuilt. Here, the transformation came largely through furniture, lighting, wallcovering, art, and the relationships between them.
THE ENTRY
The Shelving We Wanted To Demo.
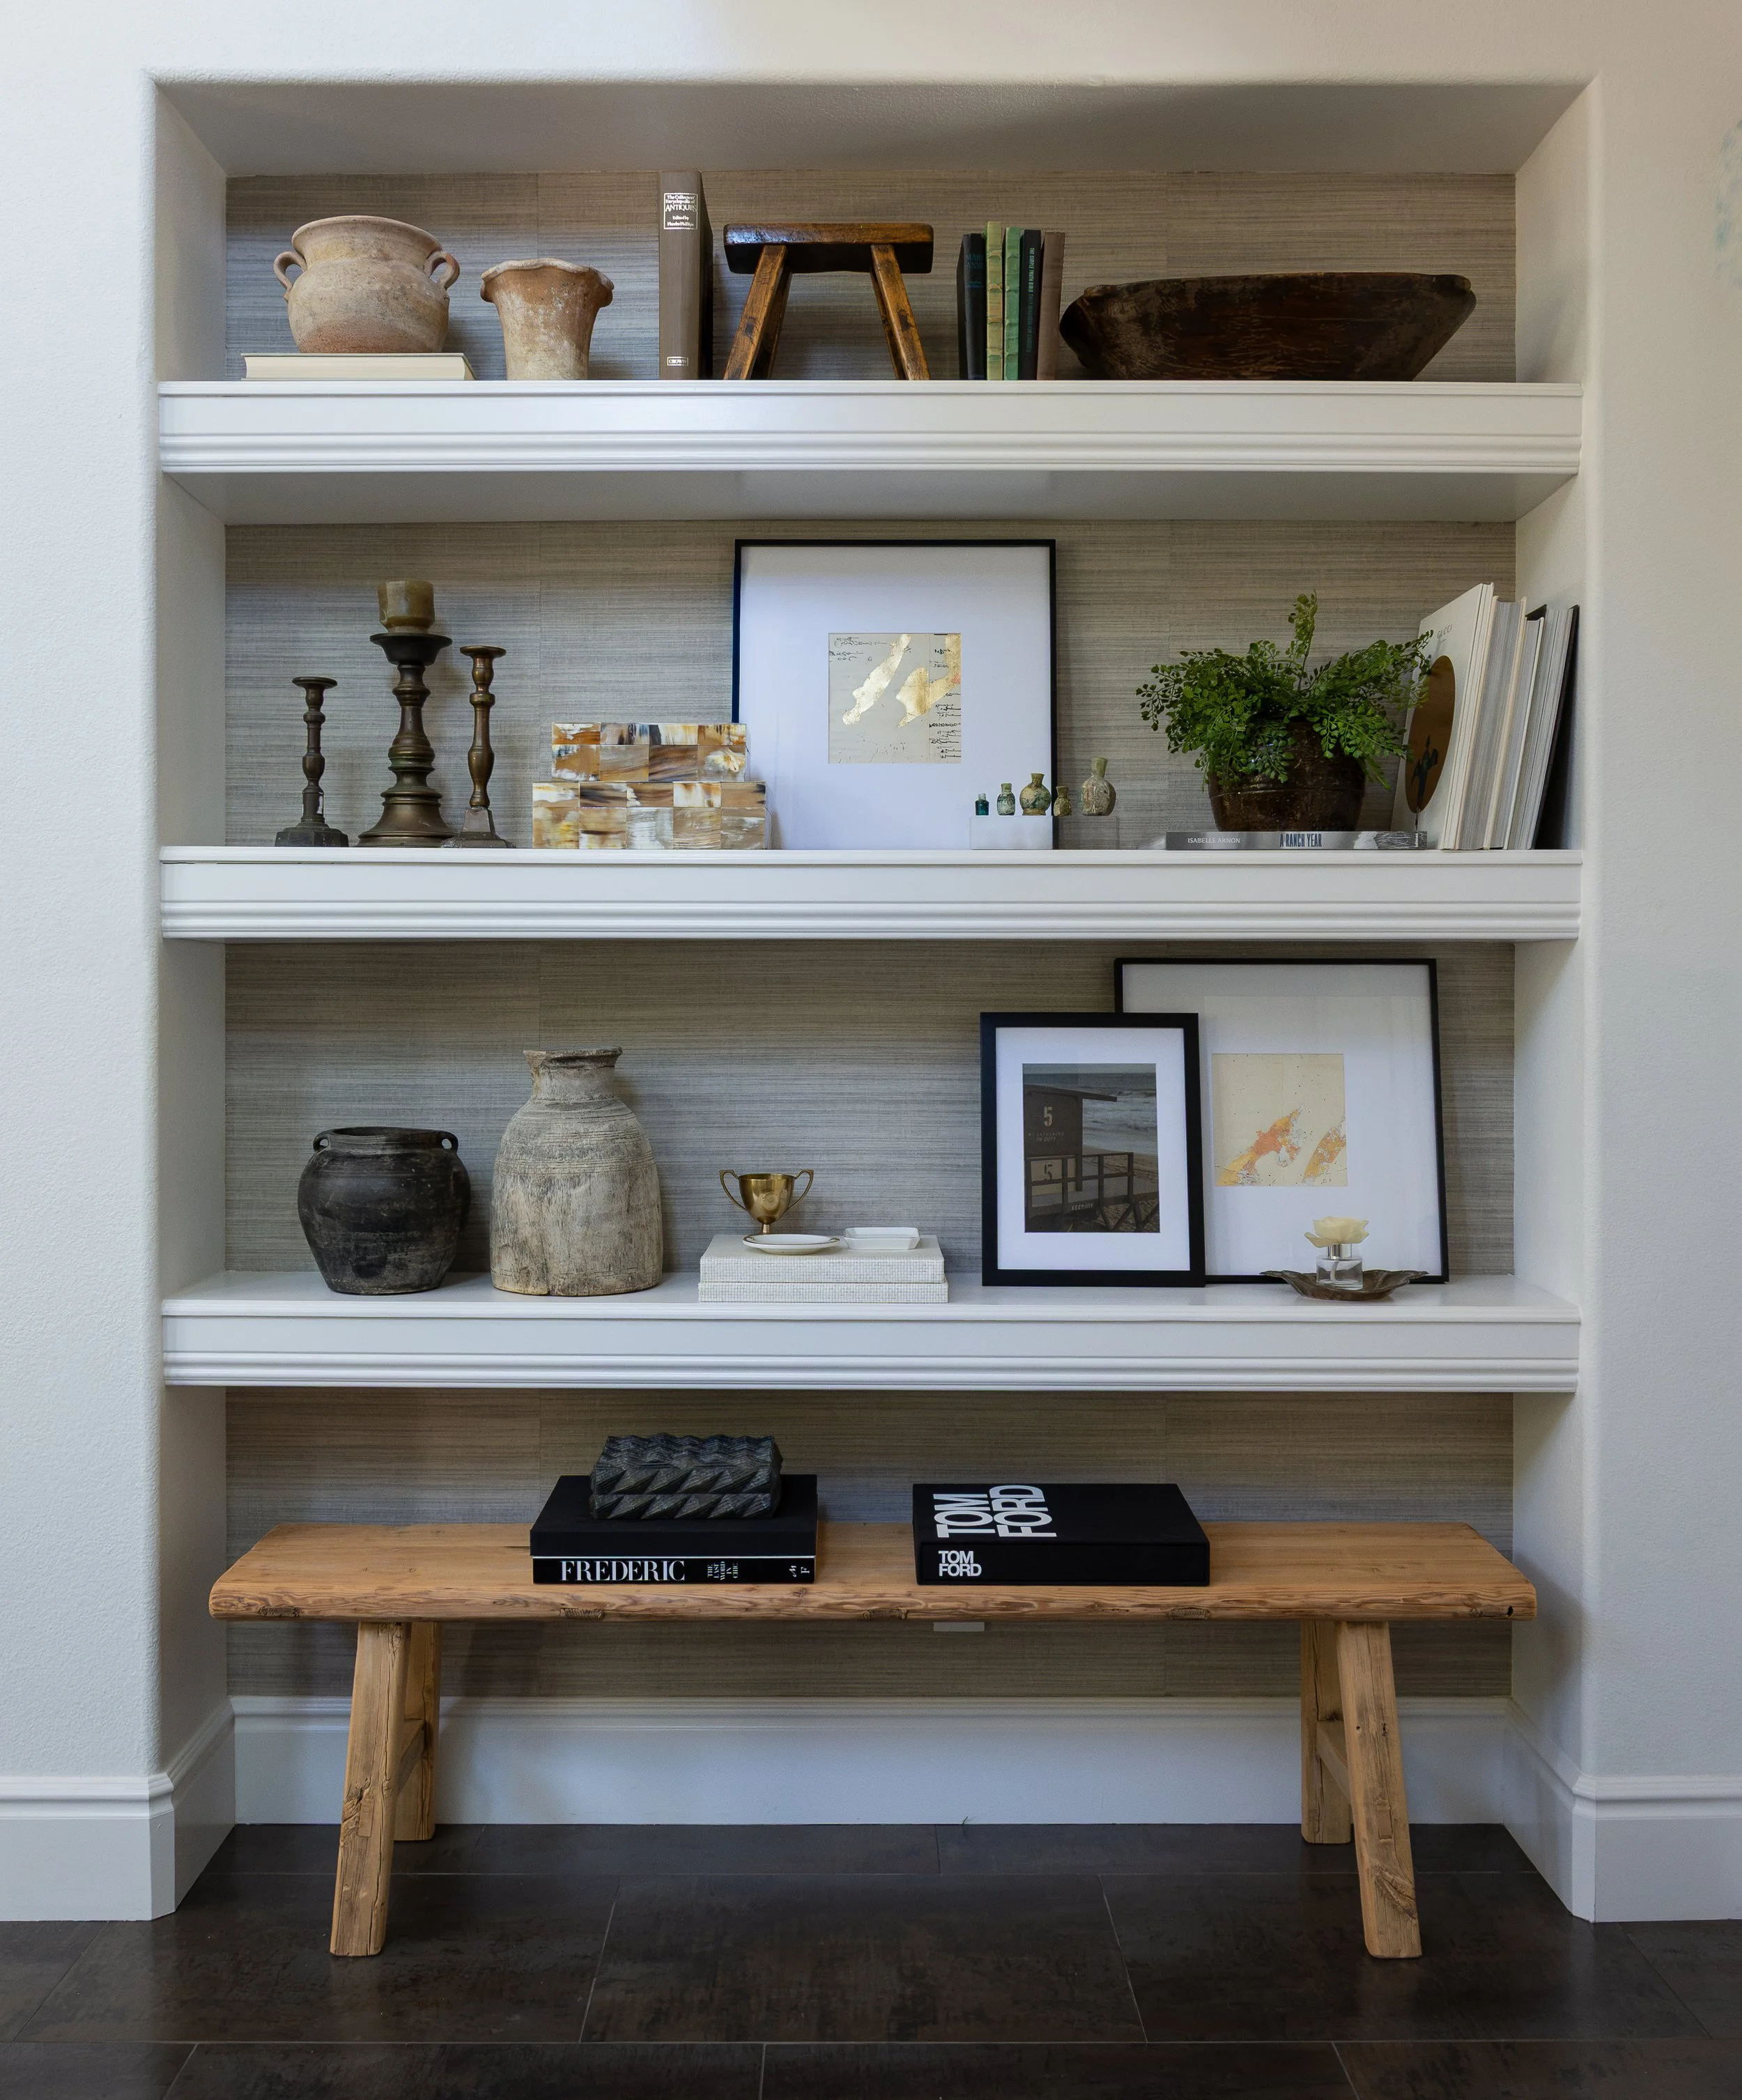
There is a built-in in this house that Maryanne very much wanted to tear out. The budget said no. So did her husband.
What happened instead is the best argument in the house for how we work. Grasscloth on the back of the shelves, which gave a flat builder-grade niche instant depth, and then styling from things she already owned: vintage jars, brass candlesticks, vintage Gucci ashtrays, books picked up over years. Old pages from a Japanese book, gold-leafed by Zoe Bios Creative and framed. Local photography layered in so the arrangement holds old and new at once. A raw elm bench underneath.
"I love it more than I would've loved a demo."
The demo was the obvious answer. The wallpaper and the collection were the better one.
The One Thing We Built.
For all the restraint, there is one piece of real construction: an archway [between which rooms].
It earns its place. An arch changes how you move through a house, softens a transition, and frames whatever sits on the other side. From the living room you now look through the curve and land on a single large canvas. One architectural move, placed exactly where it pays.
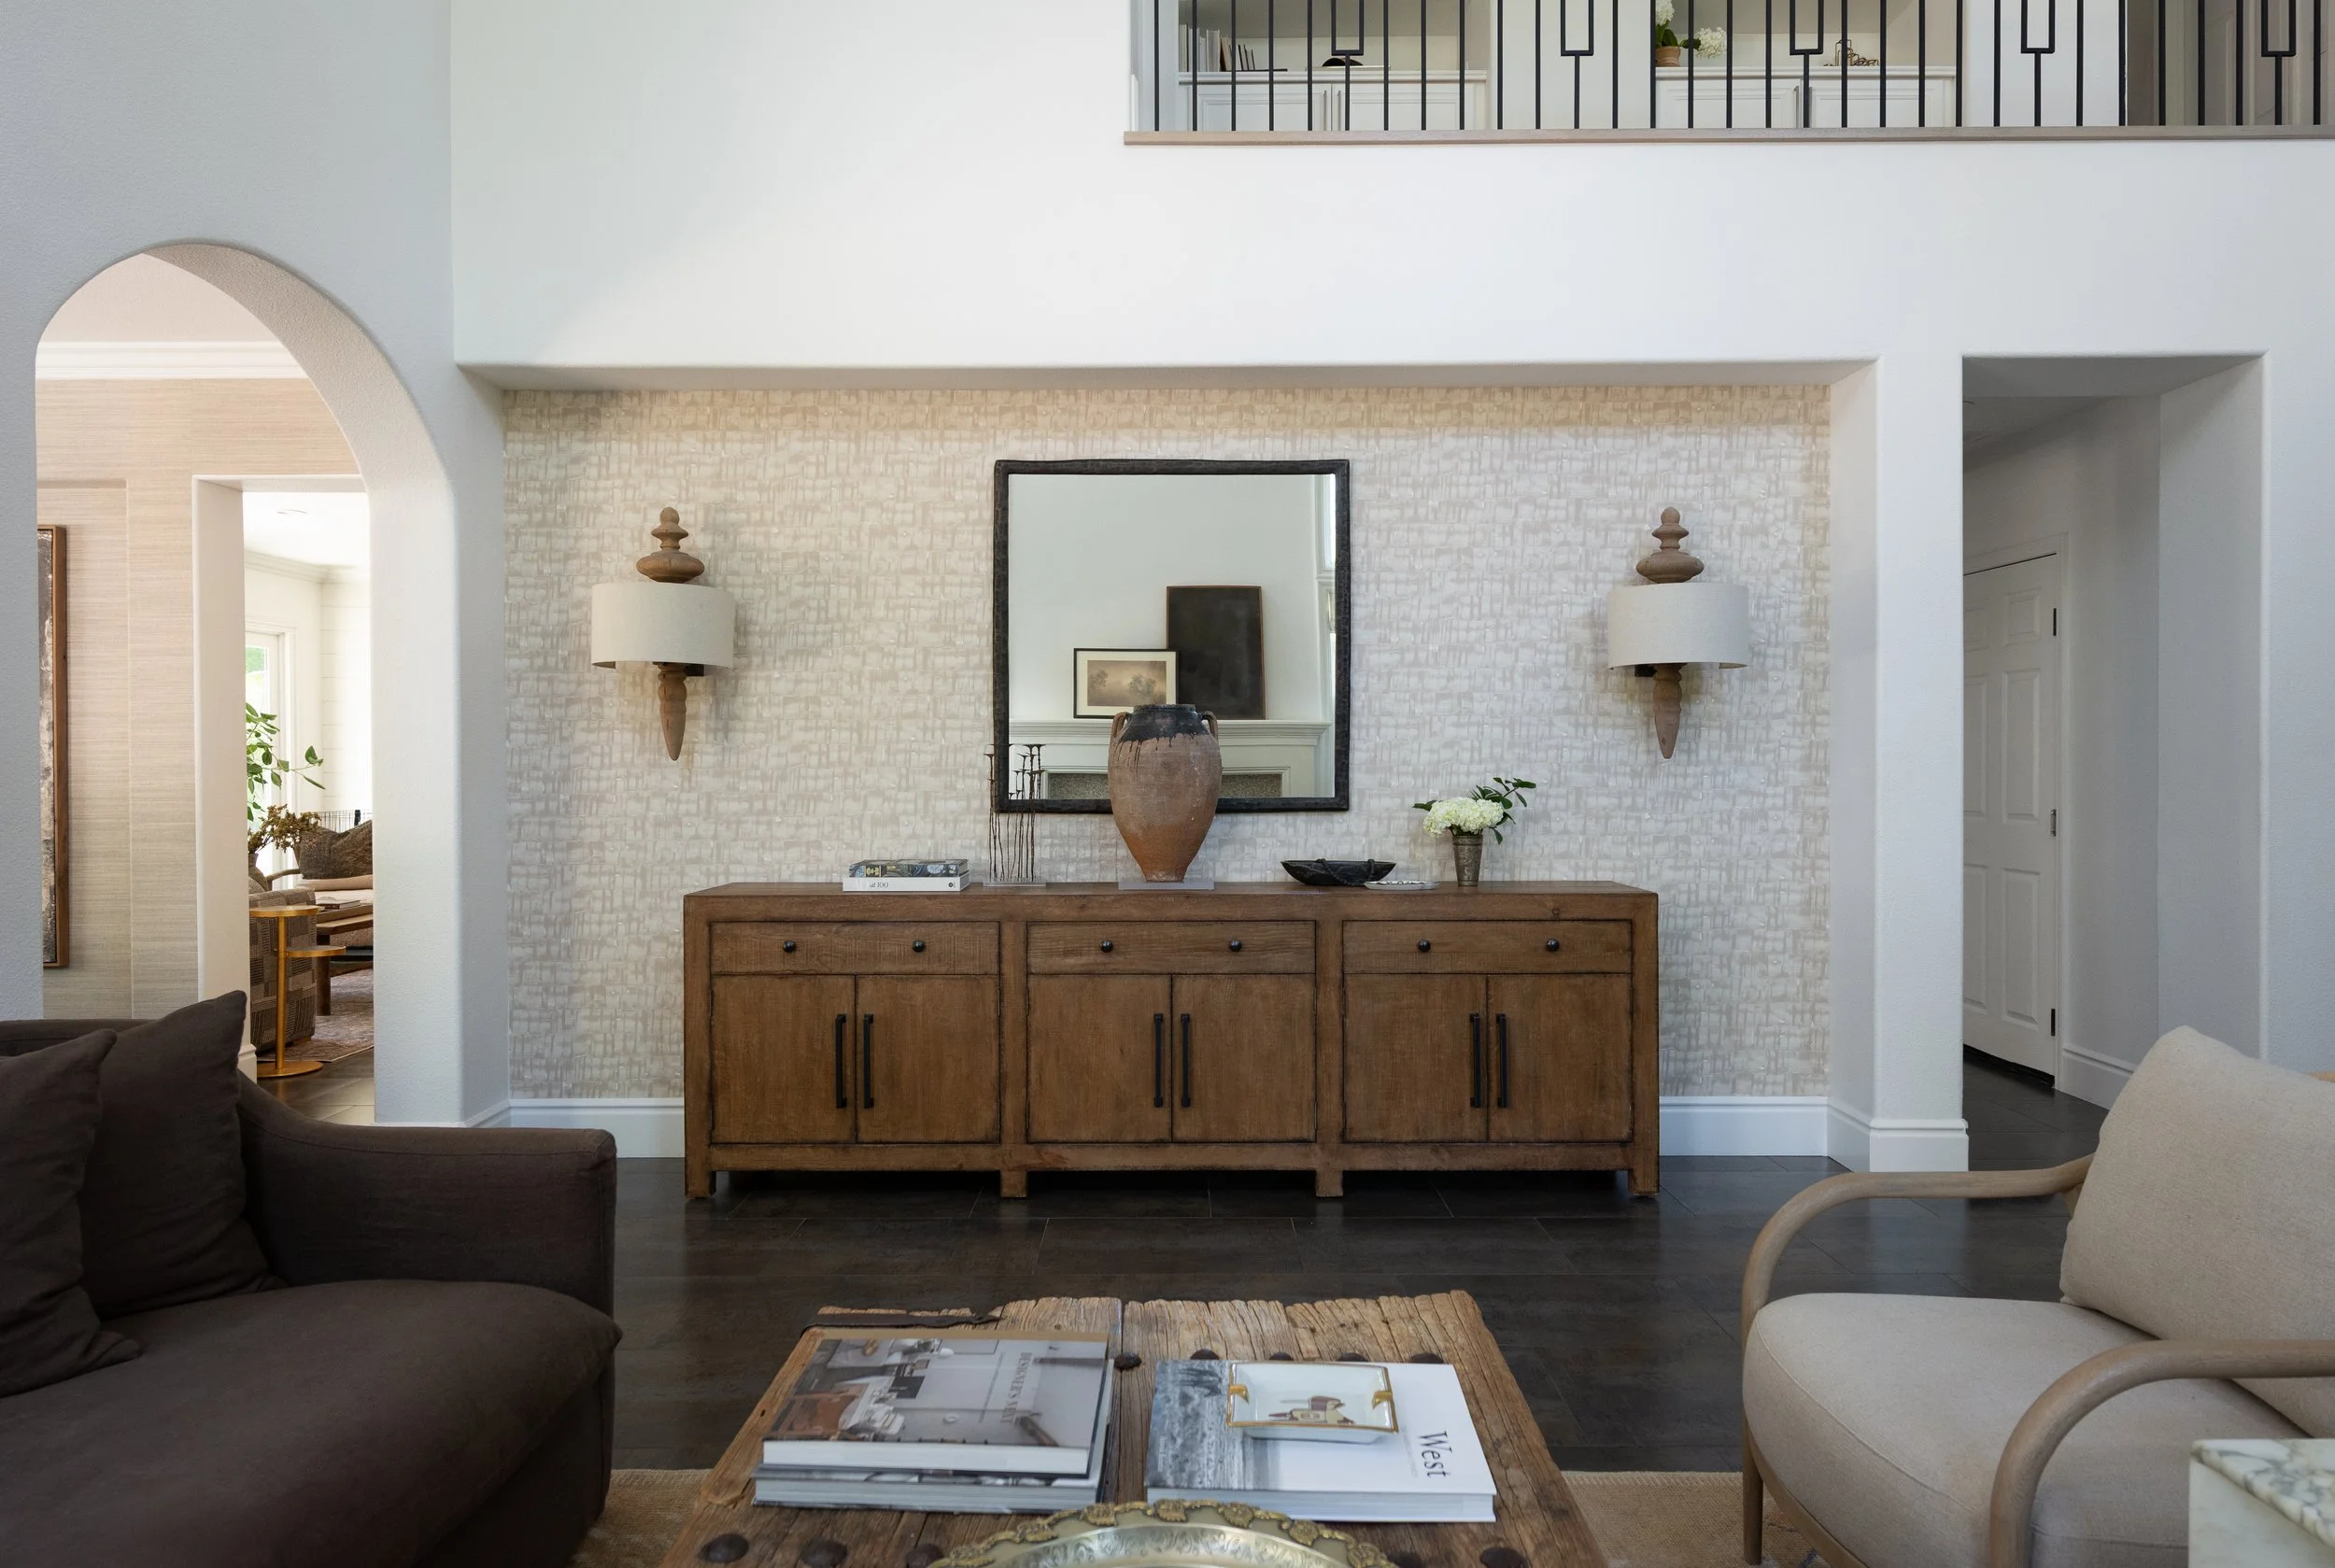

The sideboard wall is a particularly useful example of how much can change through furnishing and finish. A subtle patterned wallcovering gives the recessed area definition. The broad wood cabinet fills it with warmth and provides a surface for a few carefully chosen objects.
Above it, a mirror reflects the room back into itself. Matching sconces give the arrangement structure; the pottery and flowers add color and life to the space. An oversized vessel sits comfortably at the center, with smaller pieces spaced around it. The composition feels complete without filling every inch.
Next up, we are breaking down the actual pieces,
where they came from, and what they cost.
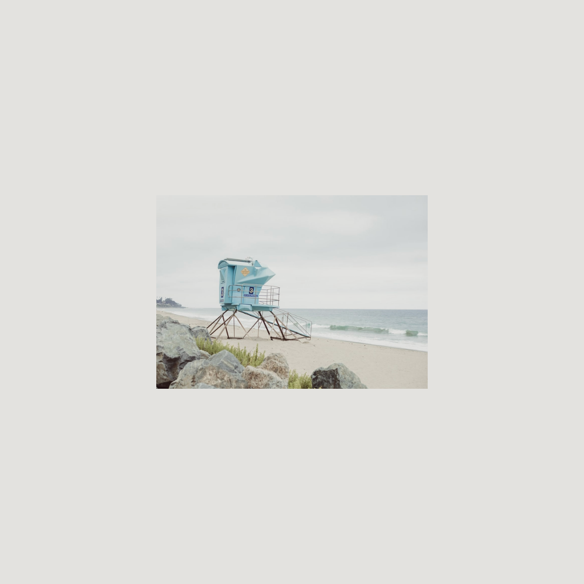
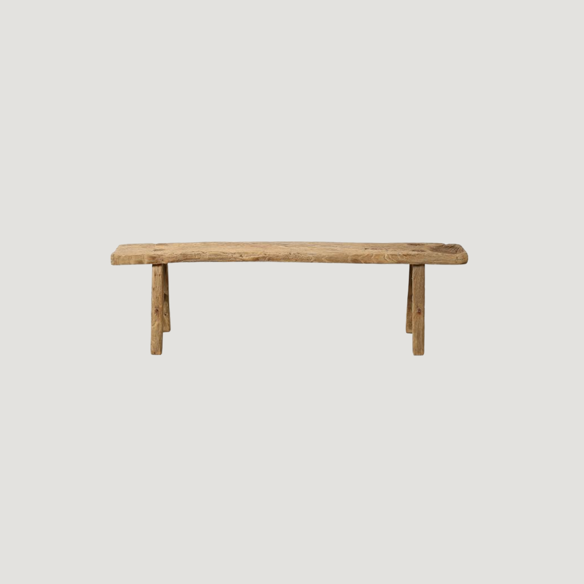

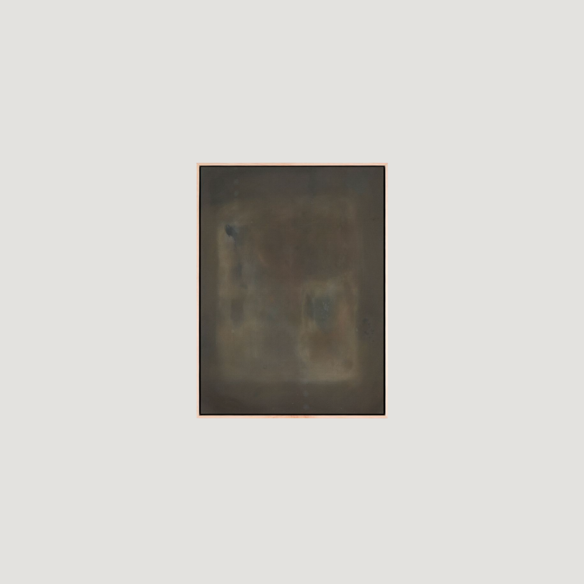
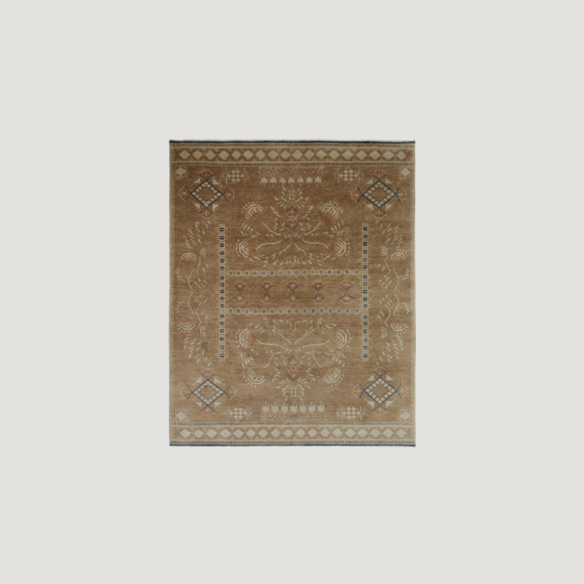
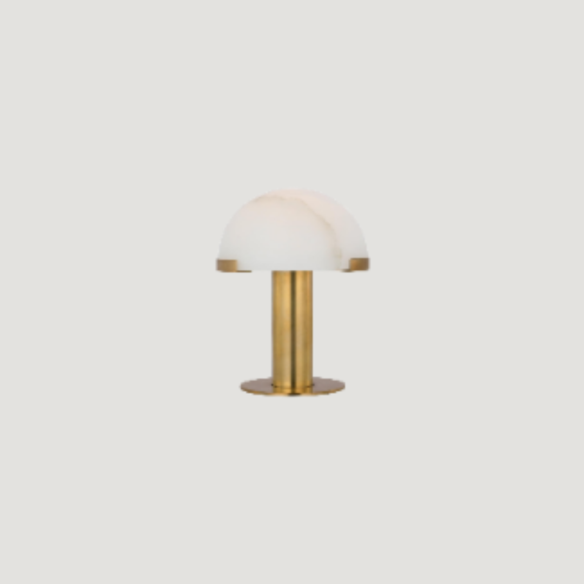
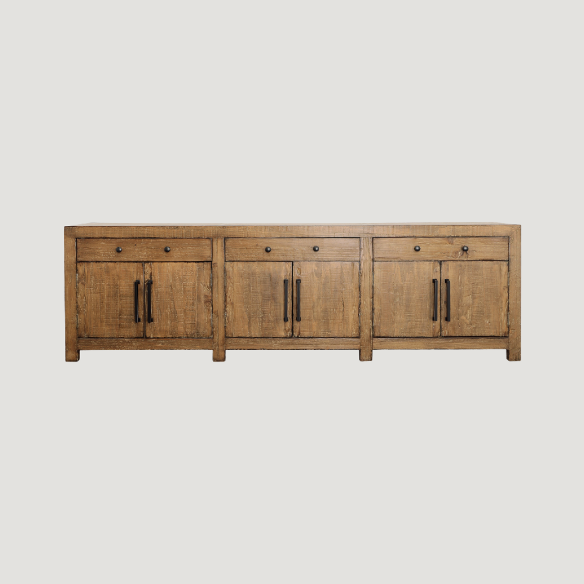

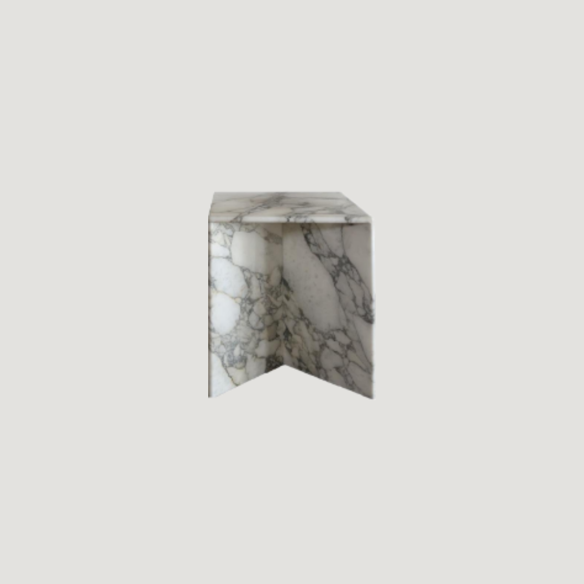
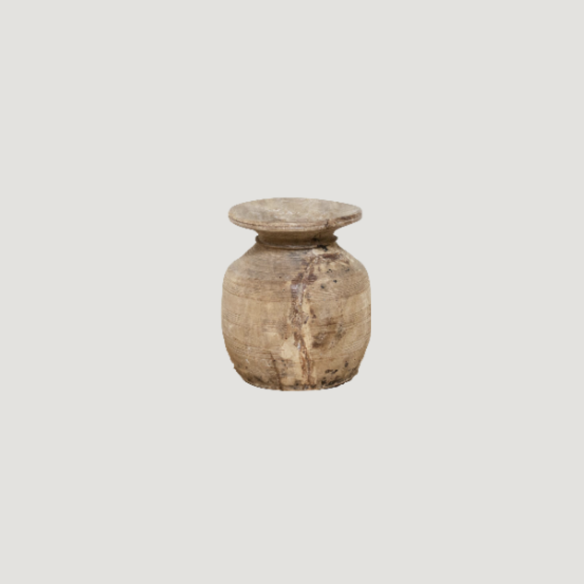
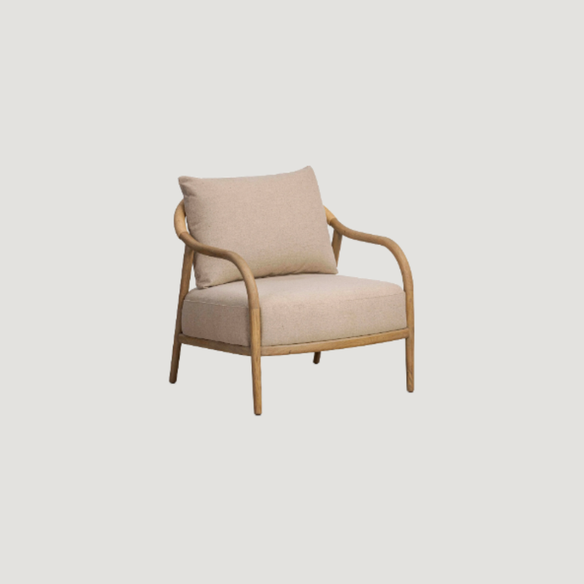

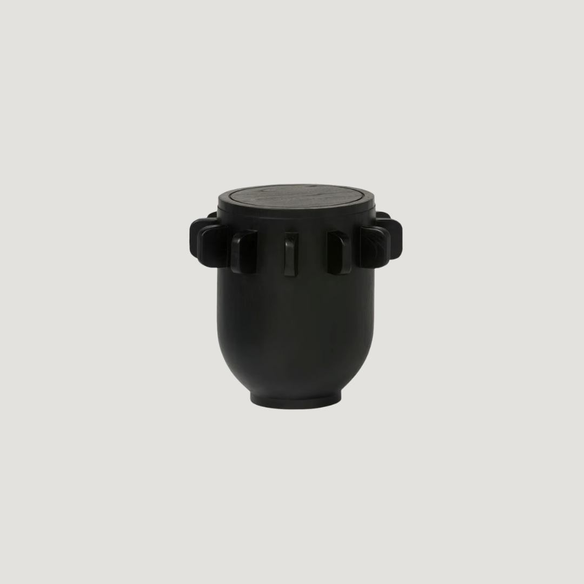

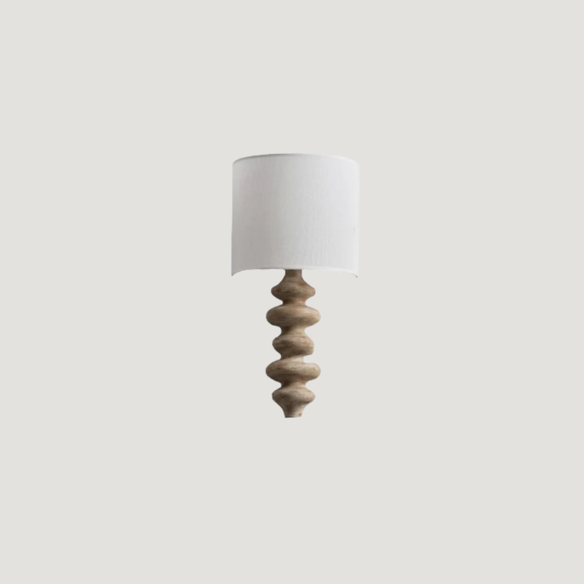
BEACH ART PRINT | VINTAGE BENCH | WALLPAPER | ART | VINTAGE POTTERY | COFFEE TABLE BOOKS | SOFA | VINTAGE COFFEE TABLE | AREA RUG | TABLE LAMP | VINTAGE DOUGH BOWL | SIDEBOARD | TREE FRAMED ART | CANDLESTICKS | VINTAGE VASE | FLOOR LAMP | ABSTRACT ART | MARBLE SIDE TABLE | VINTAGE CLAY VASE | SIDE CHAIR | ROMAN SHADES | TOM FORD BOOK | BLACK SIDE TABLE | WALL MIRROR | WOOD SPINDLE WALL SCONCE
Shop and explore what designs are inspiring us
on our instagram @no.15studio.